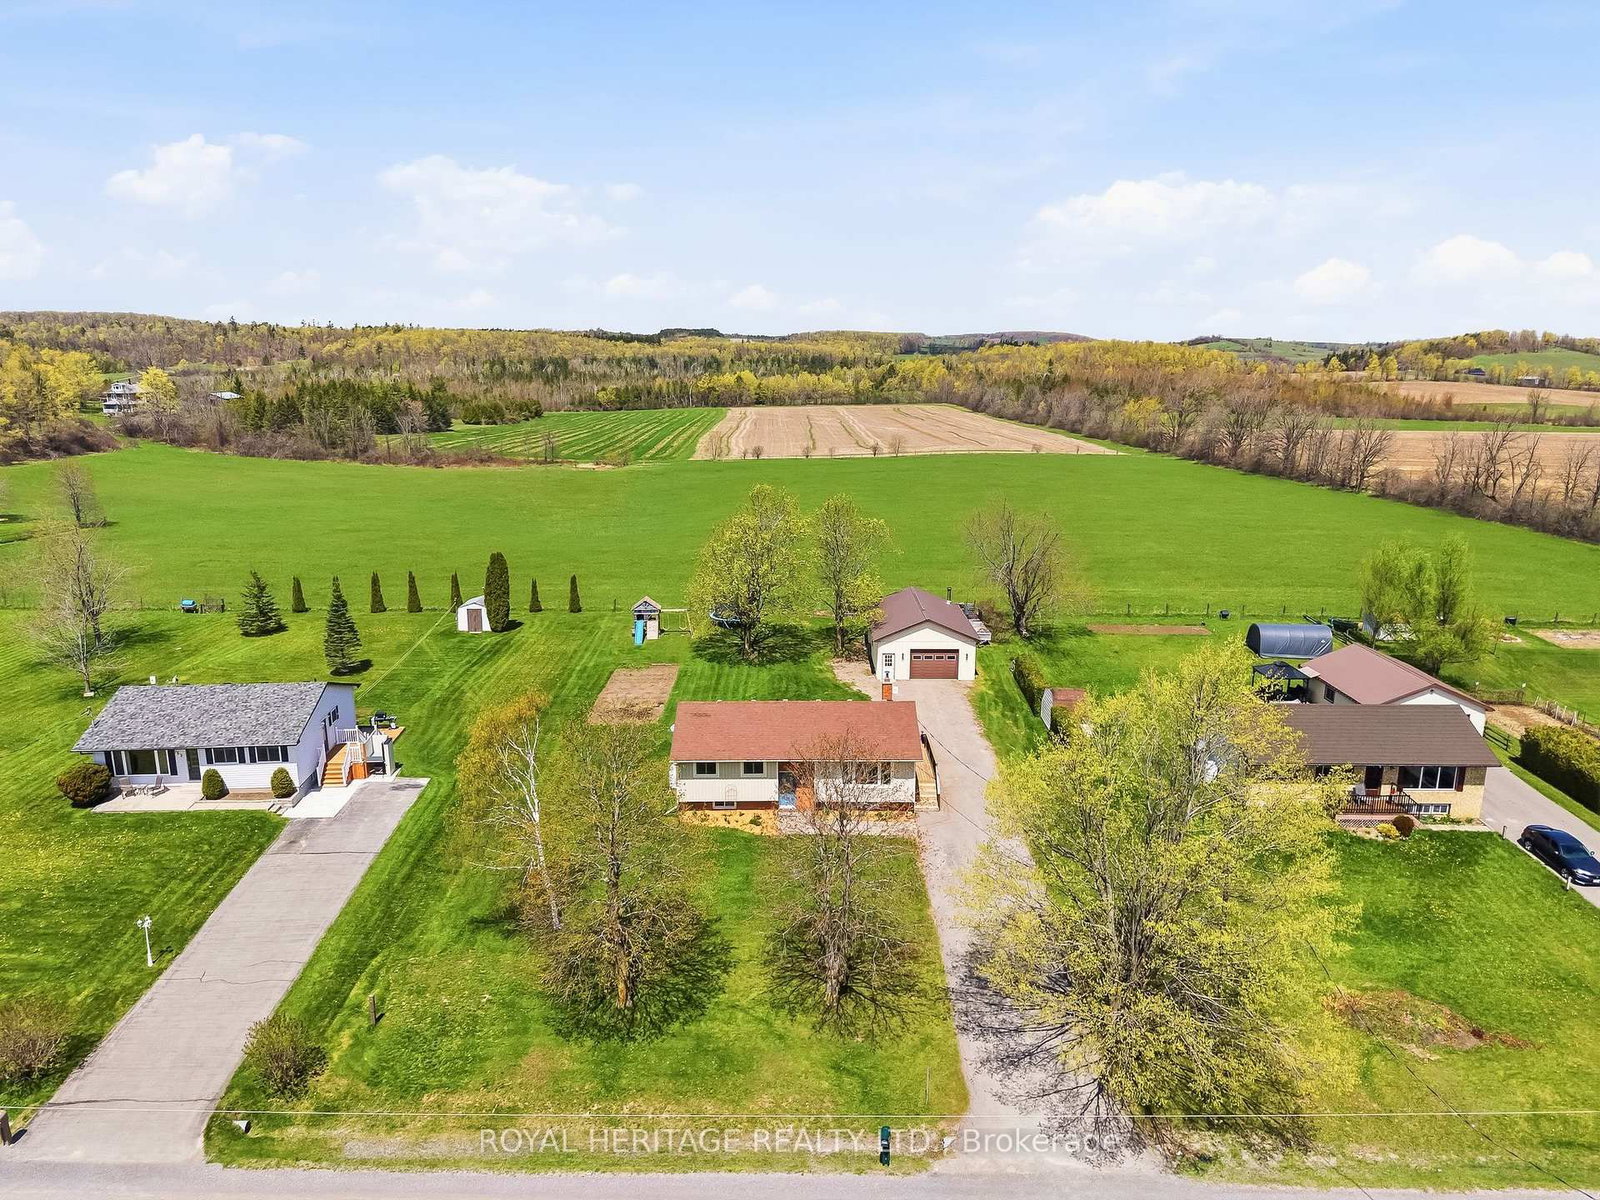
<-- style PDP --> 38 Cowans Crescent, Kawartha Lakes - Detached for sale for $649,900
  • for sale

38 Cowans Crescent

Kawartha Lakes, Ontario, K0L 2W0 - Emily

$649,900

  • Neighbourhood

    Emily

  • Major Intersection

    Peace Rd. & Emily Park Rd.

  • Listed Since: 49 day(s)

  • Last update: 18 day(s) ago

Overview

  • Property Type

    Detached, Bungalow

  • Bedrooms

    2 + 1

  • Bathrooms

    1

  • Basement

    Part Fin + W/O

  • Kitchen

    1

  • Total Parking

    6

  • Lot Size

    75.9x429.74 (Feet)

  • Taxes

    $3,136.39 (2025)

  • Type

    Freehold

Property Description

Property description for 38 Cowans Crescent, Kawartha Lakes

Most Homes Offer A Place To Live. This One Offers A Way To Live. Set Along The Peaceful Waters Of The Pigeon River, This Move-In-Ready Waterfront Home Offers Everyday Comfort In A Setting That Truly Feels Like A Getaway. Suitable For Both Full-Time Living And Cottage Use, It Offers Flexibility Depending On Buyer Needs. Fully Renovated In 2016, This Home Saw Significant Improvements Including The Roof, Furnace, Propane Conversion, And Electrical Panel, Providing Buyers With Confidence In The Major Systems. The Interior Offers A Warm, Functional, Open Concept Layout Filled With Natural Light, Ideal For Both Everyday Living And Entertaining. A Walkout Lower Level Creates A Seamless Connection To The Outdoors And Waterfront, Making It Easy To Enjoy The Property In Every Season. Additional Upgrades Include A New Iron Water Softener System And Pressure Tank Installed In 2024, Offering Improved Water Quality And Added Peace Of Mind, Along With An Invisible Fence Already In Place For Added Convenience. Outside, The Property Offers Ample Parking And Easy Access To The Water For Kayaking, Boating, Or Relaxing By The Shore. The Location Further Elevates The Lifestyle, With Emily Provincial Park Directly Across The River, The Trans Canada Trail Just Minutes Away, And A Boat Launch At The End Of The Street. Conveniently Situated Between Lindsay And Peterborough, This Is A Well-Cared-For Waterfront Home Offering An Exceptional Lifestyle In A Desirable Location.Extras:

Listed by EXP REALTY

  • MLS #

    X13068926

  • Sq. Ft

    700-1100

  • Sq. Ft. Source

    MLS

  • Lot Irregularities

    Y

  • Year Built

    51-99

  • Pool

    None

  • Drive

    Private

  • Garage

    None

  • Total Parking

    6

  • Family Room

    N

  • Den

    N

  • Exterior

    Wood

  • Fireplace

    N

  • Roof

    Asphalt Shingle

  • Foundation

    Concrete Block

  • Elevator

    n/a

  • Water View

    Y

  • Laundry Level

    n/a

  • Heat

    Forced Air

  • A/C

    None

  • Water

    Well

  • Water Supply

    n/a

  • Sewers

    Septic

  • Central Vac

    N

  • Kitchen

    10.833 x 13.5 ft Main level

    Open Concept, hardwood floor, Backsplash

  • Dining

    8.667 x 13.5 ft Main level

    hardwood floor, Open Concept, Combined W/Kitchen

  • Living

    10.333 x 13.5 ft Main level

    Overlook Water, Picture Window, hardwood floor

  • Br

    15.167 x 10.0 ft Main level

    Large Window, Closet, Overlook Water

  • 2nd Br

    13.667 x 8.25 ft Main level

    Closet, O/Looks Frontyard, Large Window

  • Bathroom

    8.333 x 6.667 ft Main level

    4 Pc Bath, Tile Floor, Window

  • Rec

    16.0 x 12.833 ft Bsmt level

    Linoleum, Finished, Above Grade Window

  • 3rd Br

    16.5 x 9.333 ft Bsmt level

    Above Grade Window, Linoleum, Finished

  • Mudroom

    11.667 x 10.25 ft Bsmt level

    W/O To Water, Unfinished, Linoleum

  • MLS #

    X13068926

  • Sq. Ft

    700-1100

  • Sq. Ft. Source

    MLS

  • Lot Irregularities

    Y

  • Year Built

    51-99

  • Pool

    None

  • Drive

    Private

  • Garage

    None

  • Total Parking

    6

  • Family Room

    N

  • Den

    N

  • Exterior

    Wood

  • Fireplace

    N

  • Roof

    Asphalt Shingle

  • Foundation

    Concrete Block

  • Elevator

    n/a

  • Water View

    Y

  • Laundry Level

    n/a

  • Heat

    Forced Air

  • A/C

    None

  • Water

    Well

  • Water Supply

    n/a

  • Sewers

    Septic

  • Central Vac

    N

  • Kitchen

    10.833 x 13.5 ft Main level

    Open Concept, hardwood floor, Backsplash

  • Dining

    8.667 x 13.5 ft Main level

    hardwood floor, Open Concept, Combined W/Kitchen

  • Living

    10.333 x 13.5 ft Main level

    Overlook Water, Picture Window, hardwood floor

  • Br

    15.167 x 10.0 ft Main level

    Large Window, Closet, Overlook Water

  • 2nd Br

    13.667 x 8.25 ft Main level

    Closet, O/Looks Frontyard, Large Window

  • Bathroom

    8.333 x 6.667 ft Main level

    4 Pc Bath, Tile Floor, Window

  • Rec

    16.0 x 12.833 ft Bsmt level

    Linoleum, Finished, Above Grade Window

  • 3rd Br

    16.5 x 9.333 ft Bsmt level

    Above Grade Window, Linoleum, Finished

  • Mudroom

    11.667 x 10.25 ft Bsmt level

    W/O To Water, Unfinished, Linoleum

Thinking of Selling?

Find Out Your Home’s Value in Today’s Market!

No Email or Signup is required to view your home estimate.

estimate your home value

Contact Manoj Kukreja

Sales Representative,
Century 21 People’s Choice Realty Inc.,
Brokerage
(647) 576 - 2100

Manoj profile avatar

Property History

Property history for 38 Cowans Crescent, Kawartha Lakes

This property has been sold 7 times before. Create your free account to explore sold prices, detailed property history, and more insider data.

Sign In / Register

Inventory Graph

10 9 8 7 6 5 4 3 2 1 0 10+ Months of inventory SELLER'S Market BALANCED Market BUYER'S Market

Mortgage Calculator

This data is for informational purposes only.

Mortgage Payment per month

Principal Amount

Interest

Total Payable

Amortization

Amortization

Closing Cost Calculator

This data is for informational purposes only.

Closing Cost Total for this property

Total Cash flow for purchasing this property

Down Payment(%)*
Additional information

Provincial Land Transfer Tax

Ontario Land Transfer Tax Rebate

Toronto Land Transfer Tax

Toronto Land Transfer Tax Rebate

PST on CMHC Insurance Premium

Lawyer Fees

$2,825

Government Registration Fee's

$164

Title Insurance

Closing Cost Total

Total Cash flow for purchasing this property

Provincial Land Transfer Tax

Ontario Land Transfer Tax Rebate

Toronto Land Transfer Tax

Toronto Land Transfer Tax Rebate

PST on CMHC Insurance Premium

Lawyer Fees

$2,825

Government Registarion Fee's

$164

Title Insurance

Down Payment(%)*

* A down payment of less than 20% is permitted only for first-time home buyers purchasing their principal residence. The minimum down payment required is 5% for the portion of the purchase price up to $500,000, and 10% for the portion between $500,000 and $1,500,000. For properties priced over $1,500,000, a minimum down payment of 20% is required.

Thinking of Selling?

Find Out Your Home’s Value in Today’s Market!

No Email or Signup is required to view your home estimate.

estimate your home value

Contact Manoj Kukreja

Sales Representative, Century 21 People’s Choice Realty Inc., Brokerage
(647) 576 - 2100

Manoj profile avatar

Recent Sold Listings in Emily, Kawartha Lakes

Popular Cities